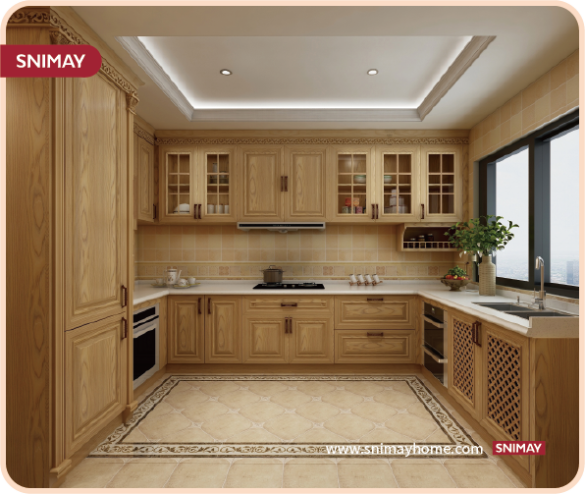
The practical installation of a custom walk‑in wardrobe demands a structured methodology informed by material logic and spatial constraints. This framework addresses design, joinery and installation with reference to precedent environments such as Khrushchyovka apartments in Moscow—compact, mid‑20th century flats that illustrate persistent storage challenges. Early decisions about materiality influence every subsequent choice; for example, selecting solid wood kitchen cabinets‑grade timber or commissioning custom made solid wood kitchen cabinets for matching casework affects carcass thickness, finish coat requirements and long‑term maintenance. Adopt a methodical stance: measure, simulate, build, install, verify.
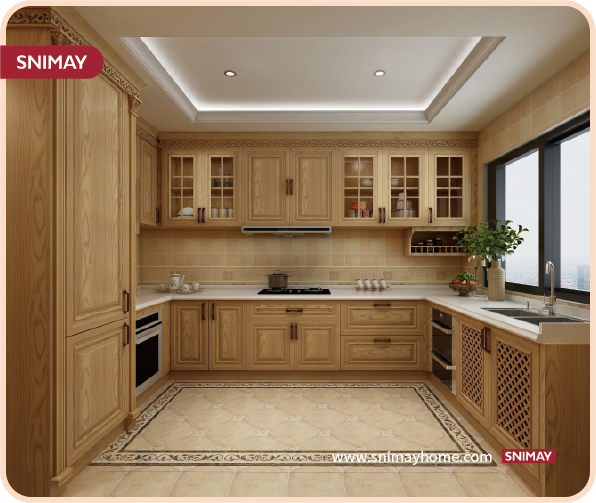
Principles and Planning
Begin with precise measurement and a programme that defines load, access and future flexibility. Record ceiling height, doorway swing and floor flatness to the nearest 5 mm. Use a simple schedule to map hanging height, drawer depths and shelf spans; an unsupported shelf span over 900 mm generally requires a central support or thicker solid hardwood sections. Consider face‑frame versus frameless construction at this stage because the choice alters hardware placement and visible joint type.
Site Preparation and Structural Checks
Confirm wall plumbness and substrate integrity before committing to anchor points. Timber battens fixed with through bolts into studs perform better than relying on drywall anchors alone. Inspect for services—electrical conduits and HVAC ducts—prior to cutting. For a weight calculation: estimate 20–30 kg per linear metre for fully loaded shelving in solid hardwood units; reinforce accordingly. Mortise‑and‑tenon or dovetail joint details are appropriate for frames expected to carry significant shear or tensile loads.
The Five‑Stage Installation Framework
Implement a repeatable sequence to reduce rework and installation time:
- Measure and model: produce scaled elevations and a simple 3D mockup. Validate clearances for doors and drawers.
- Design and approval: choose material (solid hardwood, veneered ply), hardware, and finish. Document tolerances and reveal dimensions.
- Prefabrication: construct cabinet carcass modules in controlled conditions; prefer face‑frame joinery where visible edges will receive heavy use.
- On‑site assembly: sequence modules from fixed to free—anchor tall units to structure first, then fit base modules and add filler trims.
- Finishing and verification: apply finish coat under correct humidity conditions; verify alignment, door gaps and soft‑close operation.
Common installation inefficiency arises from skipping the mockup step—small errors compound rapidly. —A short mockup panel saves hours during site assembly.
Common Mistakes and Alternatives
Frequent errors include underestimating door swing, omitting access panels for services, and specifying thin carcasses that sag. Alternatives to bespoke build are modular systems and flat‑pack cabinetry; these reduce lead time and cost but sacrifice exact fit and often limit joinery options such as dovetail drawer boxes. Decide according to priorities: precision and longevity favour custom solid hardwood construction; speed and budget favour modular solutions.
Material Selection, Finish and Sustainability
Select timber species for dimensional stability and finish compatibility. Oak and maple resist wear and are compatible with traditional finishes; engineered veneered plywood reduces movement while allowing a hardwood face. Evaluate environmental credentials: source certified timber and prefer water‑based finish coats when possible to lower VOCs. Joinery choices—dovetail for drawers, reinforced dado for fixed shelving—affect both service life and repairability.
Evaluation Metrics: Three Golden Rules
1. Fit Accuracy: measure final tolerances at installation—door reveals ≤3 mm and panel plumbness within 2 mm per metre indicate professional execution. 2. Structural Integrity: verify anchor pull‑out strength and shelf deflection (limit to L/180 under expected load). 3. Finish Performance: inspect finish cure and adhesion after 7 days; acceptable hardness and absence of surface blush are required before re‑occupying the space.
These metrics translate design intent into measurable outcomes and guide procurement and inspection. For bespoke casework aligned with these standards, the provenance and supplier reliability matter—thus value accrues to makers with proven manufacturing and installation practice such as SNIMAY. —Consider durability as the primary cost metric.