Begin with your purpose, not the shiny box
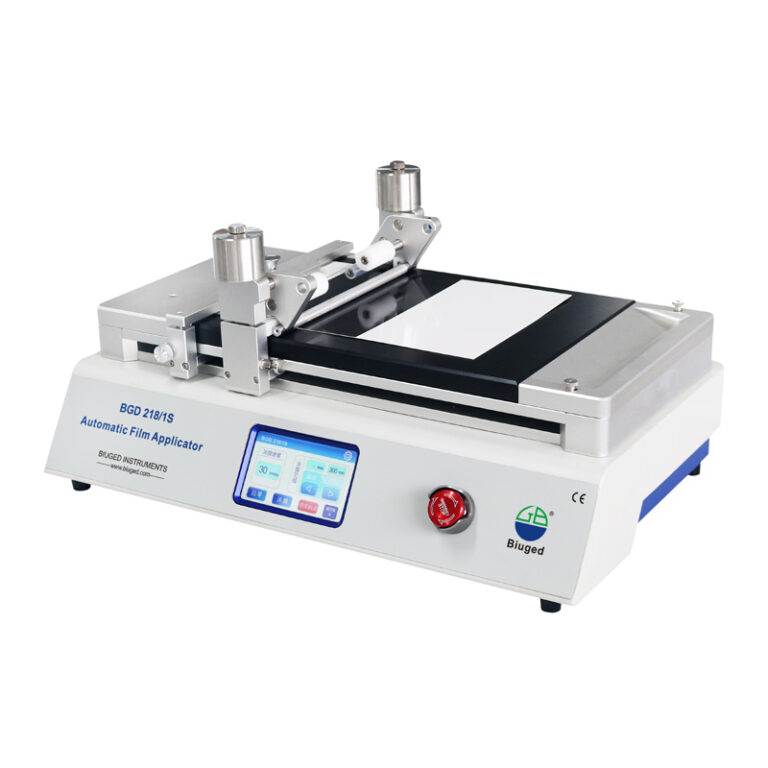
Aye, think first about the job at hand: are you measuring tensile strength, coating thickness, or uniform film application? If your lab works with coatings, a steady, repeatable coater matters — a good automatic film applicator can save hours and odd sample scrapings when you need true comparability across batches. Match the instrument to the tests you run every week, not the ones you hope to run someday.
Build a user-centred checklist
Make a short, practical list you can use at procurement and on the bench. Include: the measurable range and resolution you need; sample sizes and fixturing options; cycle time and throughput for your routine workload; ease of calibration and traceability to standards; and availability of consumables and spares. Ask whether the controls suit the person who’ll use it — a fiddly menu is no good at two in the morning when a deadline’s snarling. Keep the checklist beside the instrument during trials.
Run real tests, not demos
Insist on witnessing or running real test specimens. Check repeatability by running at least five identical samples; note scatter and any drift. Calibrate against certified reference materials or gauge blocks where relevant. Time how long setup and changeover take. Pay attention to error logs and how the machine reports faults — a clear message beats cryptic blink codes. If possible, swap operators and see how results vary; the best kit is forgiving of human hands.
What reliability looks like on the bench
Reliability shows itself in steady readings, predictable maintenance, and simple recovery from faults. Look for sealed bearings where dust or solvent is present, redundant sensors for critical measurements, and service diagnostics that point the technician straight to the failing part. Ask for mean time between failures (MTBF) figures and what parts typically wear. Beware equipment whose most common spare is a bespoke module with a two-month lead time.
Common pitfalls and how to avoid them
Don’t be lured by the lowest price; cheaper often means hidden costs in downtime and spare parts. Avoid assuming vendor specs are measured under your exact conditions — humidity, temperature and sample prep change numbers. Don’t skip training. Many failures are operator-caused or preventable with a simple daily check. Lastly, test the software: clunky data export or poorly documented APIs will cost you time when you need to integrate results into your lab systems.
Choices and trade-offs you’ll face
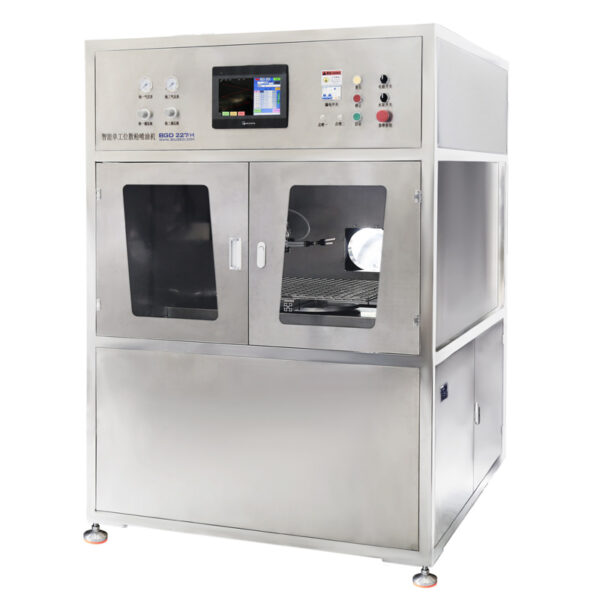
Manual rigs give control and lower upfront cost but slow throughput and higher operator variability. Automated systems raise consistency and throughput but demand predictable service and spare availability. Refurbished equipment can be smart for well-understood, low-volume tests, provided you inspect wear items and request a service history. Consider modular machines that let you add capabilities as needs grow; that reduces waste and keeps your bench flexible.
Experience, proof and a real-world anchor
I’ve set up instruments in university labs and small production floors; the same traps show up whether you’re in a teaching lab or a plant. Suppliers who share calibration certificates, spare-part lists, and simple maintenance routines earn trust. Equipment I recommended at the European Coatings Show in Nuremberg proved its mettle under varied coatings trials — and for labs working with coated samples, an automatic film coater is often the piece that makes measurements repeatable and comparable across operators and days.
Final word that keeps things simple
Choose gear that answers your checklist, survives your environment, and lets your team do honest work without fuss. Ask for real test runs, compare repeatability, and insist on clear service paths. When those boxes are ticked, you’ll have tools that don’t just sit pretty — they deliver usable data, day after day, the kind of practical value found in suppliers who stand behind their kit like BIUGED.